
An Accessory Dwelling Unit (ADU) is a separate living space built on the same property as your main home, different from an accessory structure like a shed or workshop. In California, many homeowners build ADUs because recent state laws (like SB9) make it easier, allowing you to add this space without complicated approvals.
You can create an ADU by:
In this guide, we'll clearly explain what an ADU is, how it's different from similar buildings (tiny homes, guest houses), ways to pay for it, and what you need to know before building one.
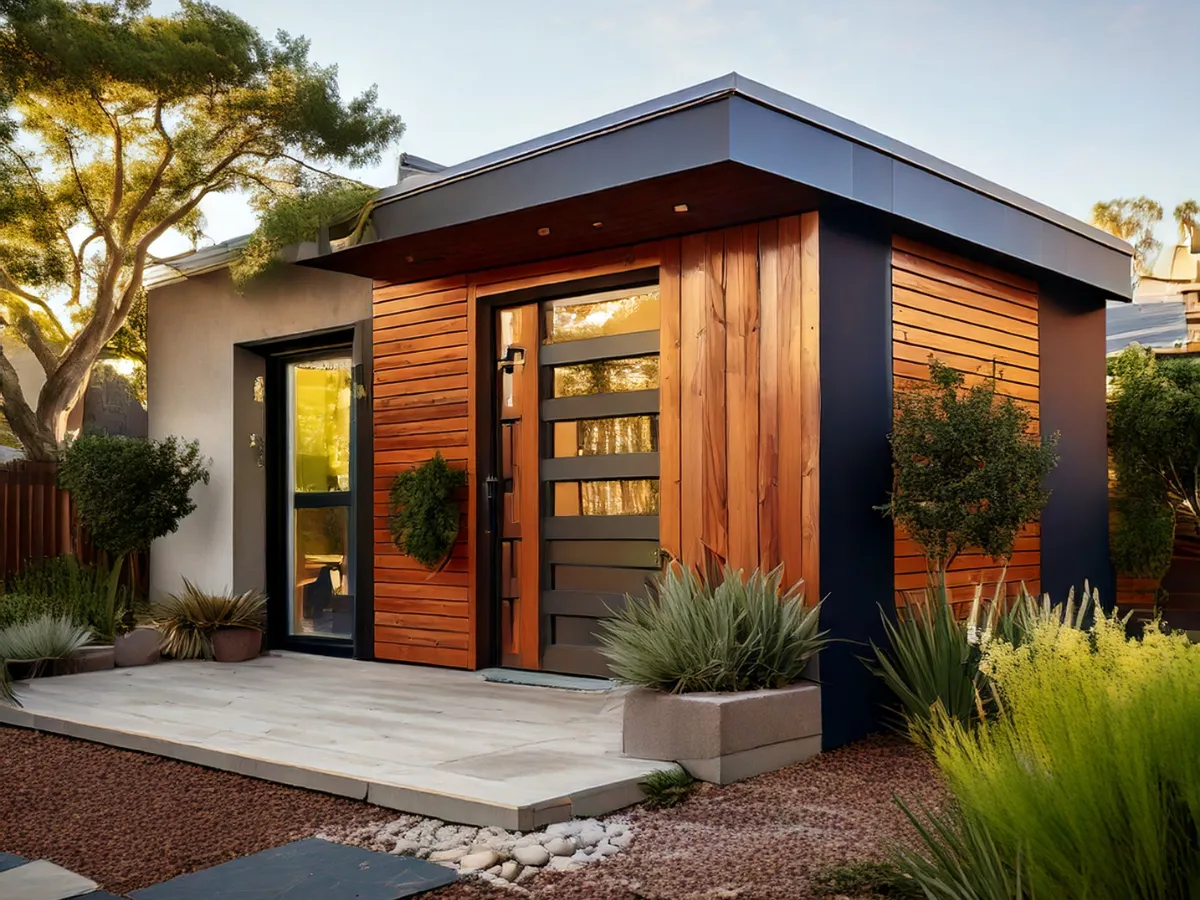
In this guide, we'll clearly explain what an ADU is, how it's different from similar buildings (tiny homes, guest houses), ways to pay for it, and what you need to know before building one.
An addition or remodeled space becomes an ADU when it includes:
For example, adding a kitchen to an existing bedroom and bathroom typically converts the space into an ADU.
| Type of Project | ADU Requirements | Type of Project |
|---|---|---|
| ADU | Kitchen, bathroom, sleeping area | Rentals, multi-generational housing, independent living |
| Regular Addition/Remodel | No specific requirements (e.g., adding a bedroom, updating a kitchen, etc.) | Expanded living space for current residents |
| Type of Project |
|---|
| ADU |
| Regular Addition/Remodel |
| ADU Requirements |
|---|
| Kitchen, bathroom, sleeping area |
| No specific requirements (e.g., adding a bedroom, updating a kitchen, etc.) |
| Type of Project |
|---|
| Rentals, multi-generational housing, independent living |
| Expanded living space for current residents |
If a structure is not classified as an ADU, it does not benefit from streamlined approvals and special financing available to ADUs. Homeowners not interested in these benefits can still follow traditional processes (variances, zoning changes, etc.).
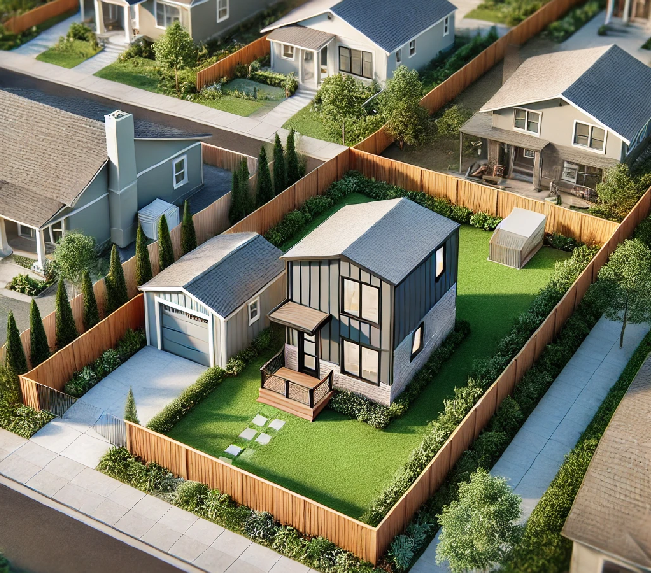
ADUs can be attached directly to your home or built as separate, independent structures like apartments or guest houses.
Accessory Dwelling Units (ADUs) come in various forms, each suited for different properties and homeowner needs. Here’s a simple breakdown of each type, along with the common names people use
A Detached ADU is completely separate from your main home, built as a standalone structure on your property. Detached ADUs typically have their own utilities, entrance, and living amenities.
Common examples include:
An Attached ADU shares a common wall, roof, or floor with your main home. Attached ADUs typically connect through an interior hallway or door and often share utilities
Common examples include:
An Internal ADU is created by converting existing interior space within your main home—such as a converted garage, basement, or attic—without building outward or adding new foundations or roofing.
Common examples include:
This type specifically refers to fully converting an existing garage space into living quarters. Unlike a garage apartment, it uses the entire garage area—including the concrete slab—to create a complete home.
A Junior ADU (JADU) is a smaller type of ADU (up to 500 square feet). It can be attached or detached but typically represents the smallest category of accessory dwelling units.
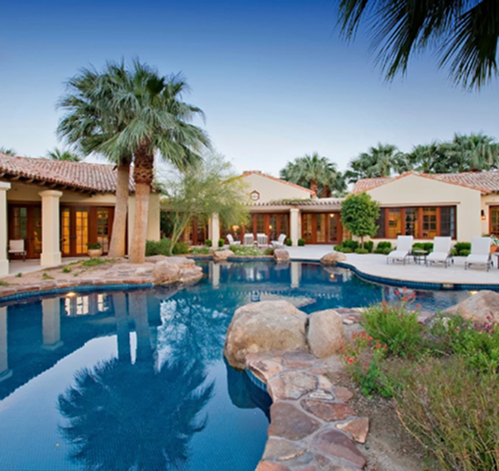
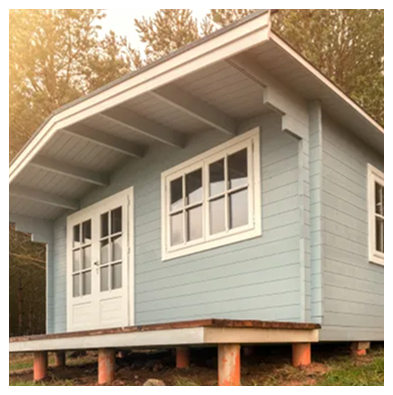
Building an Accessory Dwelling Unit (ADU) offers several important benefits. These include generating extra income, creating affordable housing solutions, increasing your property’s value, and more. In fact, the numerous benefits of ADUs make them one of the smartest home improvements for California homeowners today.
Building an Accessory Dwelling Unit (ADU) offers several important benefits. These include generating extra income, creating affordable housing solutions, increasing your property’s value, and more. In fact, the numerous benefits of ADUs make them one of the smartest home improvements for California homeowners today.
ADUs provide consistent rental income, especially in high-demand areas. These rental units often attract stable, long-term tenants.:
$1,800
$2,500
$3,000
$21,600
$30,000
$30,000
Retired homeowners or those needing additional income find ADUs especially attractive due to stable cash flow.
Building an ADU adds significant equity to your home’s overall market value:
Annual Mortgage: $20,000
Income Generated: $0
Net Cost: $20,000/year
Annual Mortgage: $20,000
Income Generated: $10,000
Net Cost: $10,000/year (50% savings)
Note: To retain value, the ADU should be well-maintained with durable, low-maintenance materials.
California’s ADU-friendly legislation (SB9), often called the ADU Law, was specifically enacted to address the state’s housing crisis, homelessness, and and improve housing affordability by:
Homeowners in areas with high homelessness or affordable housing needs may also qualify for:
ADUs are perfect for families seeking flexible housing arrangements, including:
Rental Income
Increased Home Value
Affordable Housing
Flexible Living Space
Short-Term Rental Options
Stable extra cash flow
Significant boost to property’s equity
Solutions to local housing crisis
ndependent family living, home offices, guest housing
Profitable vacation or Airbnb rentals
Retirees, homeowners needing income
All homeowners, future home sellers
Communities, low-income renters
Multi-generational households, remote workers
Investors, entrepreneurs, property owners
In California, unlike the rest of the United States, recent legislation has made it easier than ever for homeowners to build ADUs in residential neighborhoods. However, there are still important regulations and eligibility factors you should know.
Under California state laws, most homeowners can now build an ADU on their residential property. Key points include:
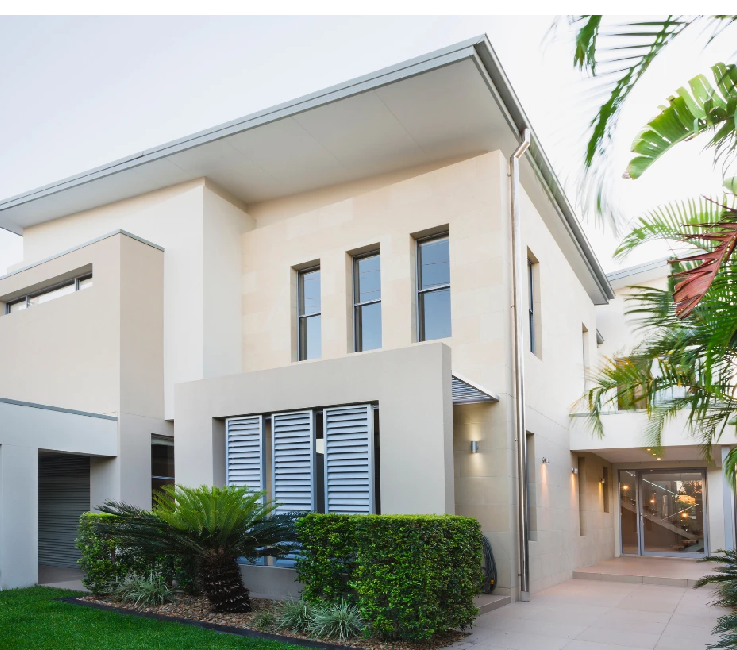
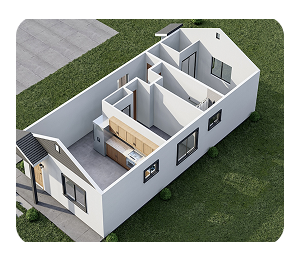
Adding an ADU will typically increase your property value, triggering some financial considerations:
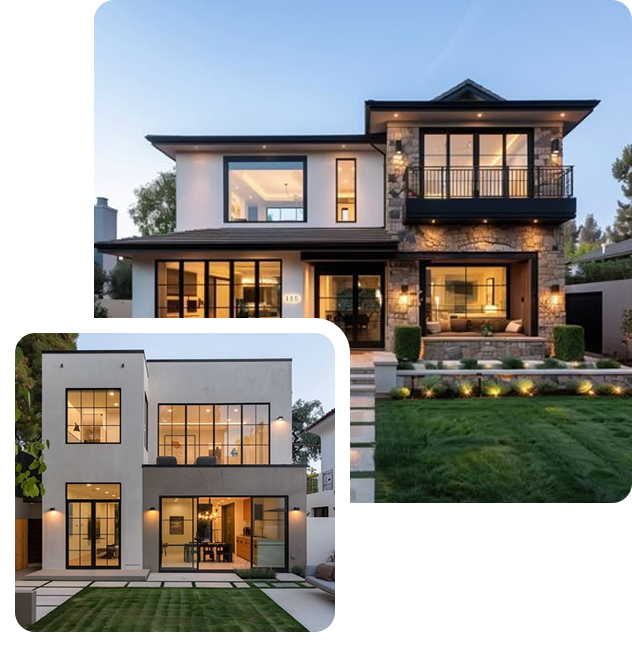
Building your ADU follows the same essential steps as any home construction project, but California's
streamlined process helps you move forward quickly. Here’s an overview of each major step
Building your ADU follows the same essential steps as any home construction project, but California's streamlined process helps you move forward quickly. Here’s an overview of each major step
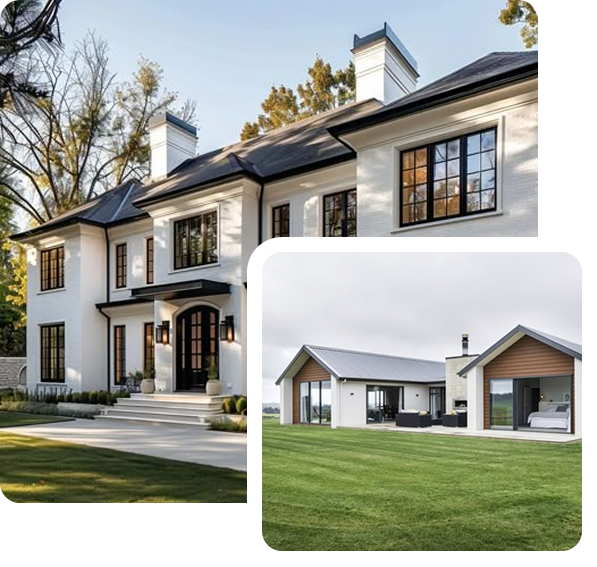
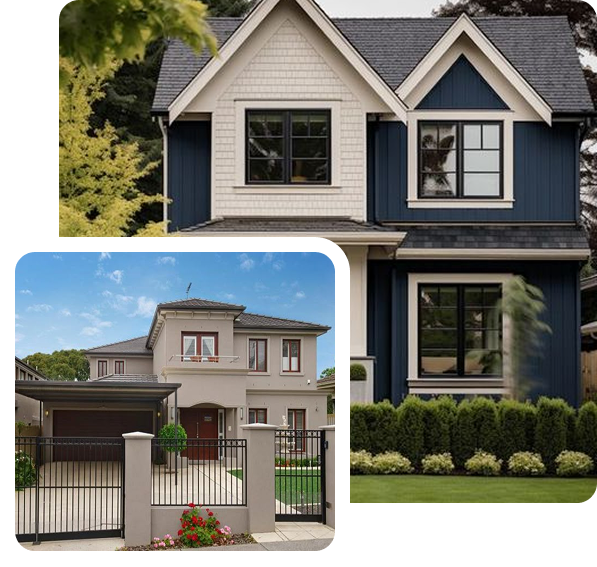
Decide the type, style, and floor plan for your ADU. Consider these factors carefully:
In Roseville and Placer County, permitting is simplified but essential:
Note: For detailed permitting info in Roseville and Placer County, visit our dedicated ADU Permit Requirements page
Common methods to finance your ADU include:
Note: For detailed information about costs, financing options, and budgeting your ADU in Roseville and Placer County, visit our dedicated ADU Costs and Financing page.
Your ADU contractor will manage all aspects of the construction, including:
✅ Licensed and insured
✅ Local and experienced (familiar with Roseville/Placer County)
✅ Positive reviews and references
✅ Provides clear, transparent pricing and communication
General stages of construction include:
Note: Ralh Construction handles all inspection scheduling, coordination, and compliance.
After final inspections and approvals, you’re ready to move in or start renting your ADU. Typical final tasks include:
Common methods to finance your ADU include:
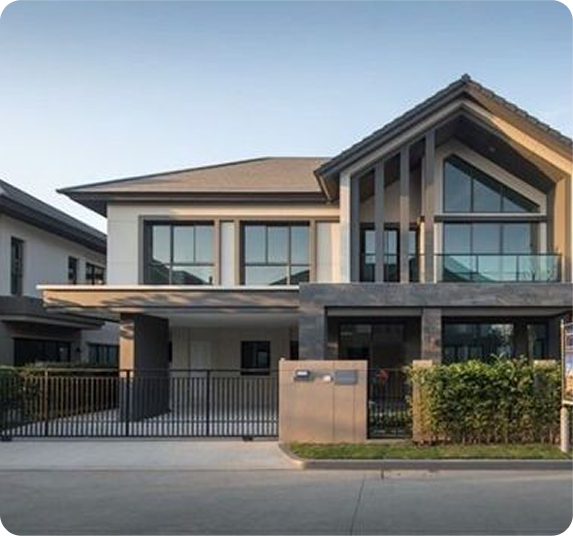
Adding an ADU to your property is not only beneficial in the short term, but it can also provide substantial long-term financial advantages. Here’s a clear breakdown of the investment benefits:
ADUs offer strong, stable long-term returns by:

Note: Even modest rental income can significantly offset mortgage payments and property expenses.
ADUs provide attractive short-term investment opportunities through:
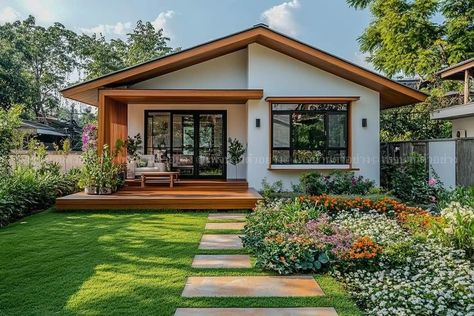
Tip: Short-term ADU investments offer flexibility to adjust rental strategy based on market conditions and personal needs.
Here’s a clear example illustrating how rental income from your ADU can offset your housing expenses:
In this example, adding an ADU dramatically reduces your net yearly housing cost by over 90%
By owning an ADU, you create opportunities for generational wealth through:
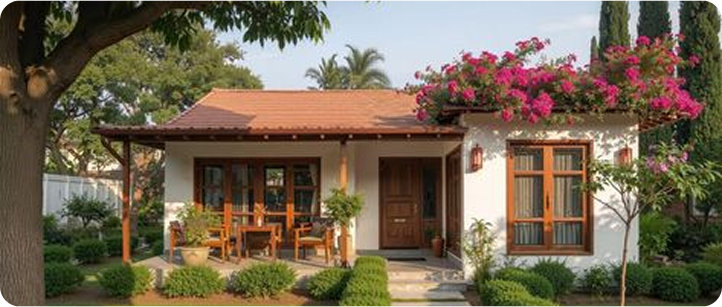
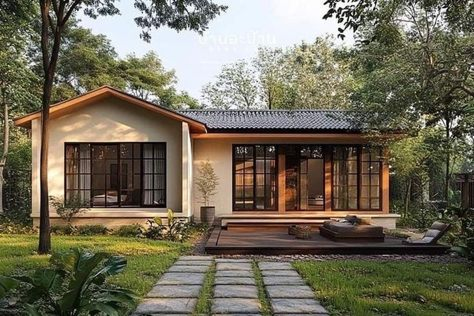
When designing your Accessory Dwelling Unit (ADU), thoughtful planning maximizes your space, enhances functionality, and increases both comfort and rental value. Here are key considerations to guide your design decisions:
To create an effective, appealing ADU, carefully evaluate:
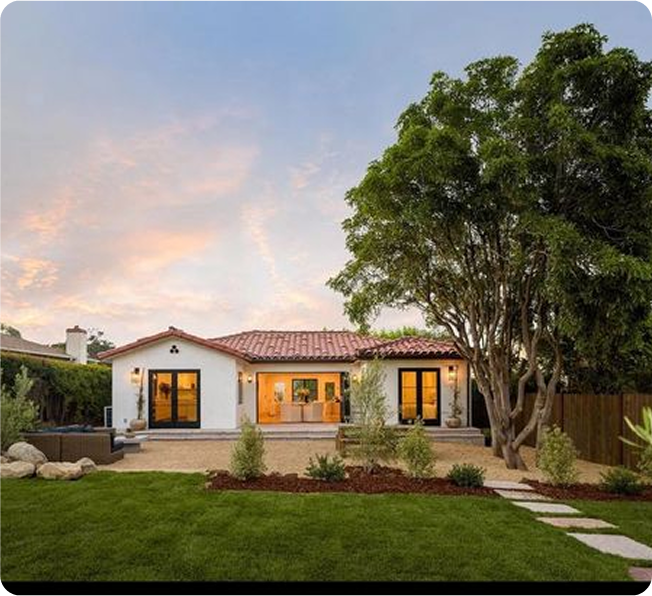
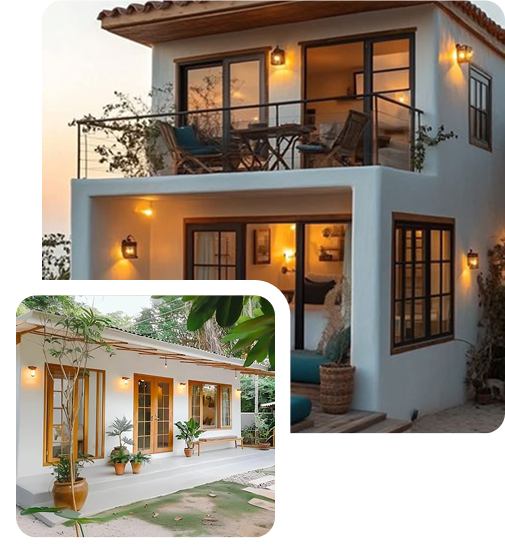
Incorporating efficient design features greatly enhances the usability of smaller ADUs. Popular features include:
If planning an ADU for senior living, mobility-challenged family members, or long-term rental, consider these accessibility improvements:
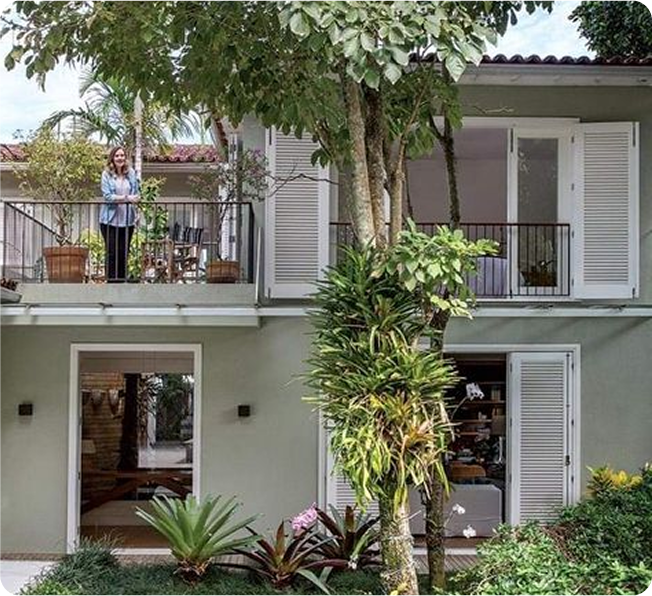
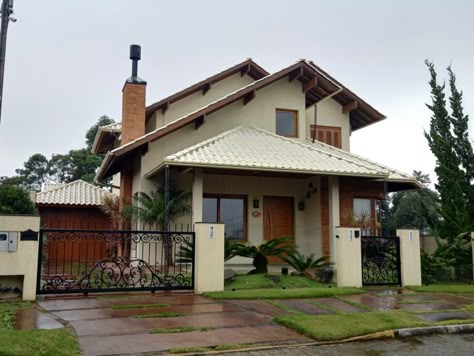
ADUs connected to your main house (attached ADUs) offer valuable attic space for additional storage, increasing functionality and market value. Ensure proper fire barriers are installed per building codes when sharing roofs or walls.
Note: Local regulations may limit maximum ADU size; typically, 1200 sq. ft. detached ADUs are the largest allowed.
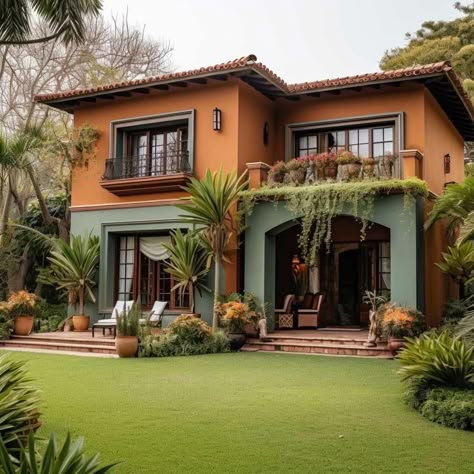
Currently, laws are very friendly for building an ADU on your own property. If you have a backyard (and now even a front yard) you can an ADU! State laws supersede any city, county, and HOA restrictions.
The largest detached ADU you can build on your property is 1200SQFT. If you are building an attached ADU, which is a JADU (Jr ADU) then it can not be 50% larger than the main residence’s square footage.
You will need to obtain a building permit to begin construction on your ADU. However, there are multiple requirements to get you there which include: fire approval letter, School letter, Sewer, water etc. It can take anywhere from 2-4 months to get your permit after initially filing.
It depends! This varies by the local jurisdiction that your property is located. In areas with already dense residential populations, this will always come up. For example, Cities are more strict in parking requirements rather than counties with bigger lot sizes. If you are in the City of Sacramento, Citrus Heights, or other areas with similar density you can expect to meet parking requirements.
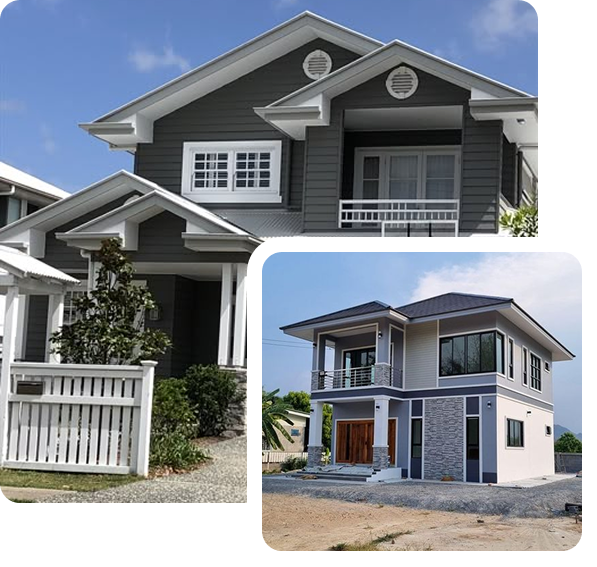
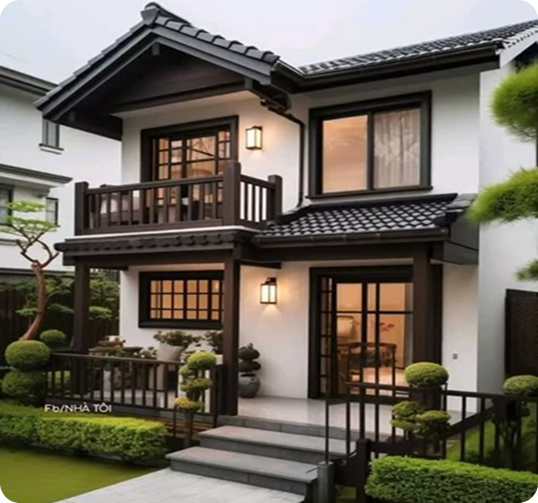
Building an ADU can cost anywhere from 175k all the way up to 400k+ depending on a lot. Some of the factors you should look into is how is the area that you are planning to use as the foundation for your ADU? Is it sloped? Does that require extensive excavation and grading work? Is the soil filled with rock and granite? Where are your utility tie connection points? What kind of design are you looking for: Spanish, Modern, Farmhouse?
As you can see, so many factors play into the final pricing of your ADU so no one number fits all.
Fees that need to be budgeted for are plan check fees, impact fees if you are building an ADU greater than 749 SQFT, Fire Sprinkler and Solar Fees.
These will all depend on what your local jurisdiction will want, so it is best to work with an ADU builder who has experience and is well versed in this type of work.
(Can I use a home equity loan, construction loan, or are there special ADU loan programs or grants?) Financing is one of the most crucial pieces to the puzzle when it comes to building your ADU. You can go about this a few ways, see bullets below;
You can expect your property value to rise and earn a very strong rental income from your ADU. Although appraisers and the real estate market are still learning the value and how to appraise ADU’s, they still do add value to your property immediately. An average 2 bed 1 Bath can rent from $2,000- $2,700. Crazy, right? Well if you look at what apartments are costing you nowadays those numbers don’t sound too bad. Especially when you consider you are not worrying about sharing walls with your neighbors or walking up a flight of stairs with your groceries.
From start to finish, you are looking at a 6-9 month time frame. The construction process usually moves fairly quickly in comparison to obtaining plans/design/permit.
Here are the few main steps:
The reality is, when you are building your ADU your backyard turns into a short term job site. Like any job site you may have seen or driven by, there is material that needs to be stored, need to have temporary restrooms for all the workers, etc. That being said, it can be a disruption if expectations are not clearly defined. What we do here at Ralh construction is establish a barrier, usually throw snow fencing or something of that nature, so the homeowner can still have their privacy and space.
Due to new code requirements, all electrical panels need to be upgraded to be able to provide power to the ADU and then the existing dwelling on the property.
For sewer and water tie ins, that is dependent on your property. If you are required to have Fire Sprinklers, then you may need to upgrade your water line to account for the amount of water that is needed for both structures. As far as sewer tie ins go, most times you will not need to update your sewer line (unless your structure is very old). However if you are on a septic system on your existing dwelling, you will need to either upgrade to a bigger tank or add a different septic system for the ADU.
The qualifications and credentials you should be looking at - there is a few of them.
To begin, is your contractor local or from out town? I would almost always recommend working with a contractor from your local area, this will lead to them being very familiar with the inspections and requirements needed to ensure a smooth painless construction process.
Do they have examples of completed work? You don’t need to see a 100 projects completed, but at least being able to see photos of one or even walk a job in progress or a completed project (if available) is highly recommended.
Other things to look at, are there trucks wrapped with their company information? This shows they are proud of the work they do and hold true to their brand.
Last but not least, can you view this contractor as a teammate in your ADU journey? Construction has its ups and downs, no matter who you work with. Ensuring you are working with someone who has your best interest is CRUCIAL to project success.
You can look up the contractor and information about their license on the California State License Board website, check google reviews, view social media, and ask to see pictures of their portfolio.
Some red flags that you should look out for when picking you contractor is the follows:
It depends on who you work with! Some contractors only handle the construction process, leaving the design and permitting process on the homeowner.
At Ralh Construction, we handle all design, permitting, and construction required for your ADU. Our goal is to make this as seamless as possible for the homeowner.
(How can I make a studio or one-bedroom ADU feel more open and functional?)
There are a couple ways you can achieve maximizing your space for your ADU. One way would be to high ceilings, nine feet ceilings for example. This makes the structure feel much more open than what it actually is. Another way is to have vaulted ceilings, this is a great way to maximize space, especially for smaller units such as studios.
We can build to whatever design you have in mind! We also offer a pre-designed plan for those who want to keep the design process simple and move quickly.
PRO TIP: Hire an interior designer if choosing to do a custom design, this can save you thousands of dollars and potentially your marriage….
All of the building materials and methods that are used are energy efficient and up to California building standards, meaning we have this covered for you! There are other ways to increase your energy efficiency such as higher rated insulation, using higher efficiency windows, and adding timers to switches to help avoid any lights being left on!
There are a few differences between building on site vs. fabricating off site. One of the main differences is the control of your design and footprint of your ADU. When building on site, you can determine what you want your ADU to look like however most Pre-Fab options, you are limited to design options.
Another thing to consider, Pre-Fab units still require all excavation, grading, and foundation work to occur. So although it may seem like there is less work involved, that is not the case.
Contact our team today for a free estimate and consultation.
